
Visualisation & Architectural Renders
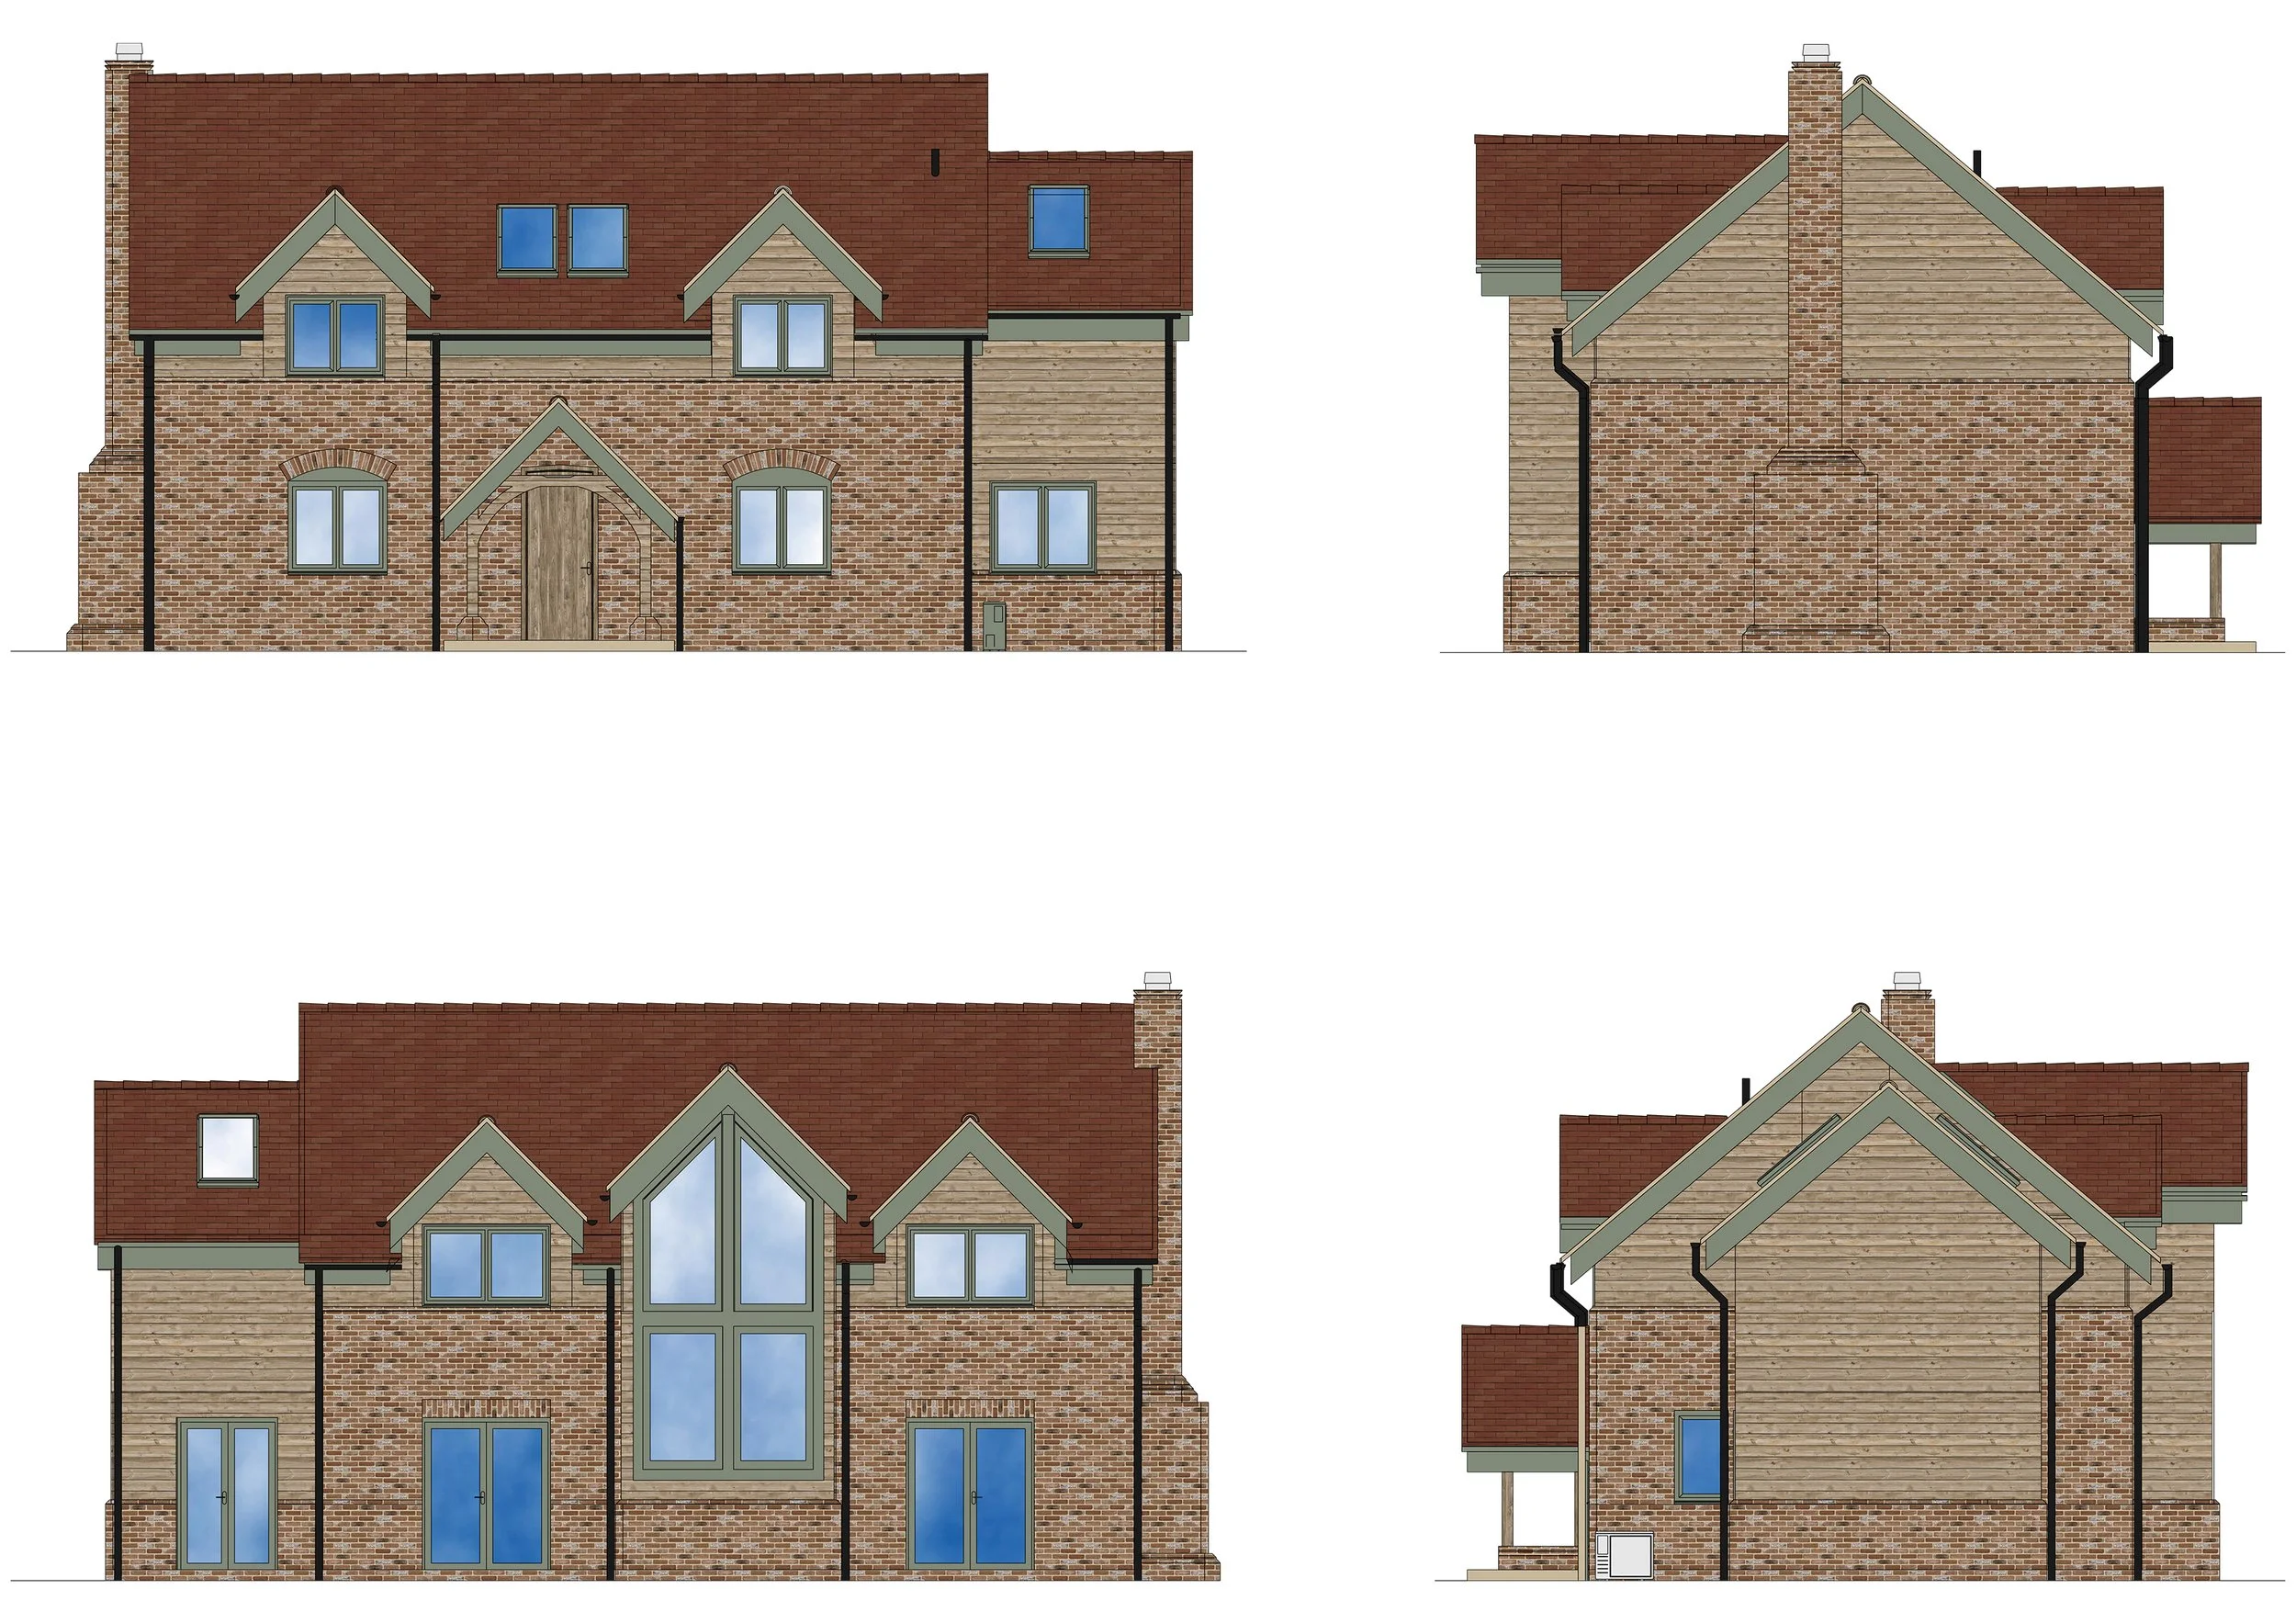
3D renders are more time-intensive, but the results are worth the investment. Whilst we can work from architect-supplied models, we can also evolve 2D elevation drawings into fully realised 3D visuals. Our team will review your supplied drawings and discuss the most effective approach.
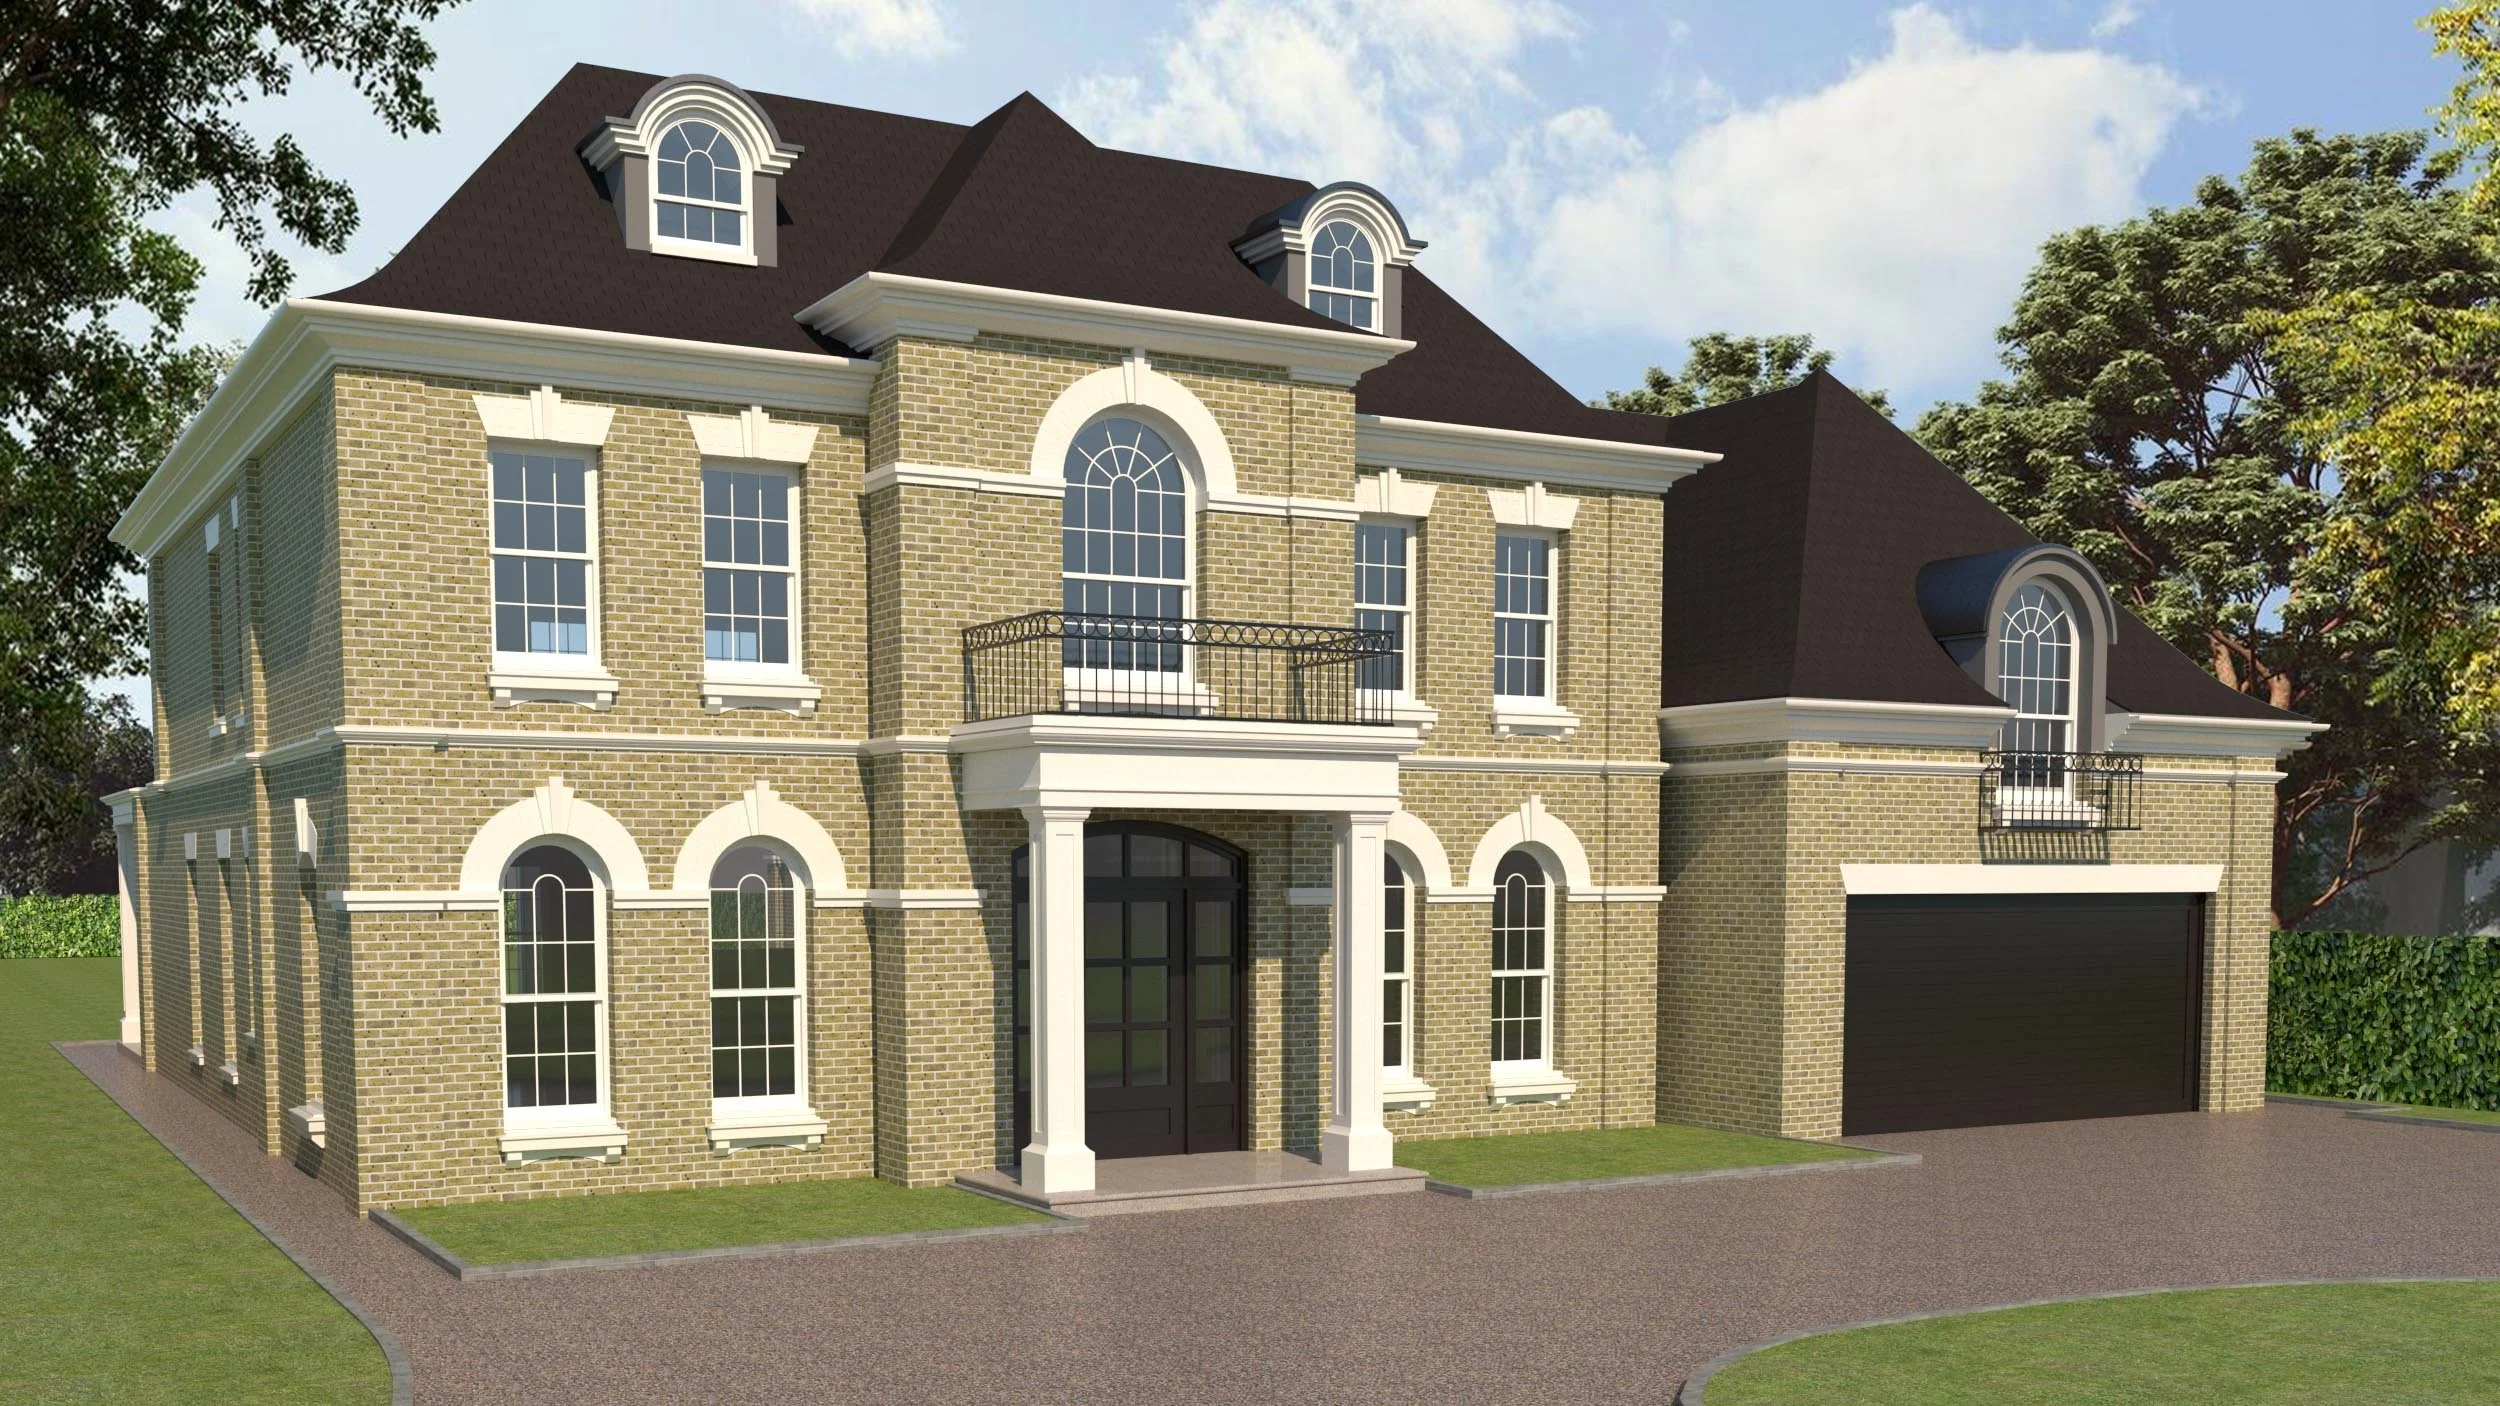
3D CAD render: Front
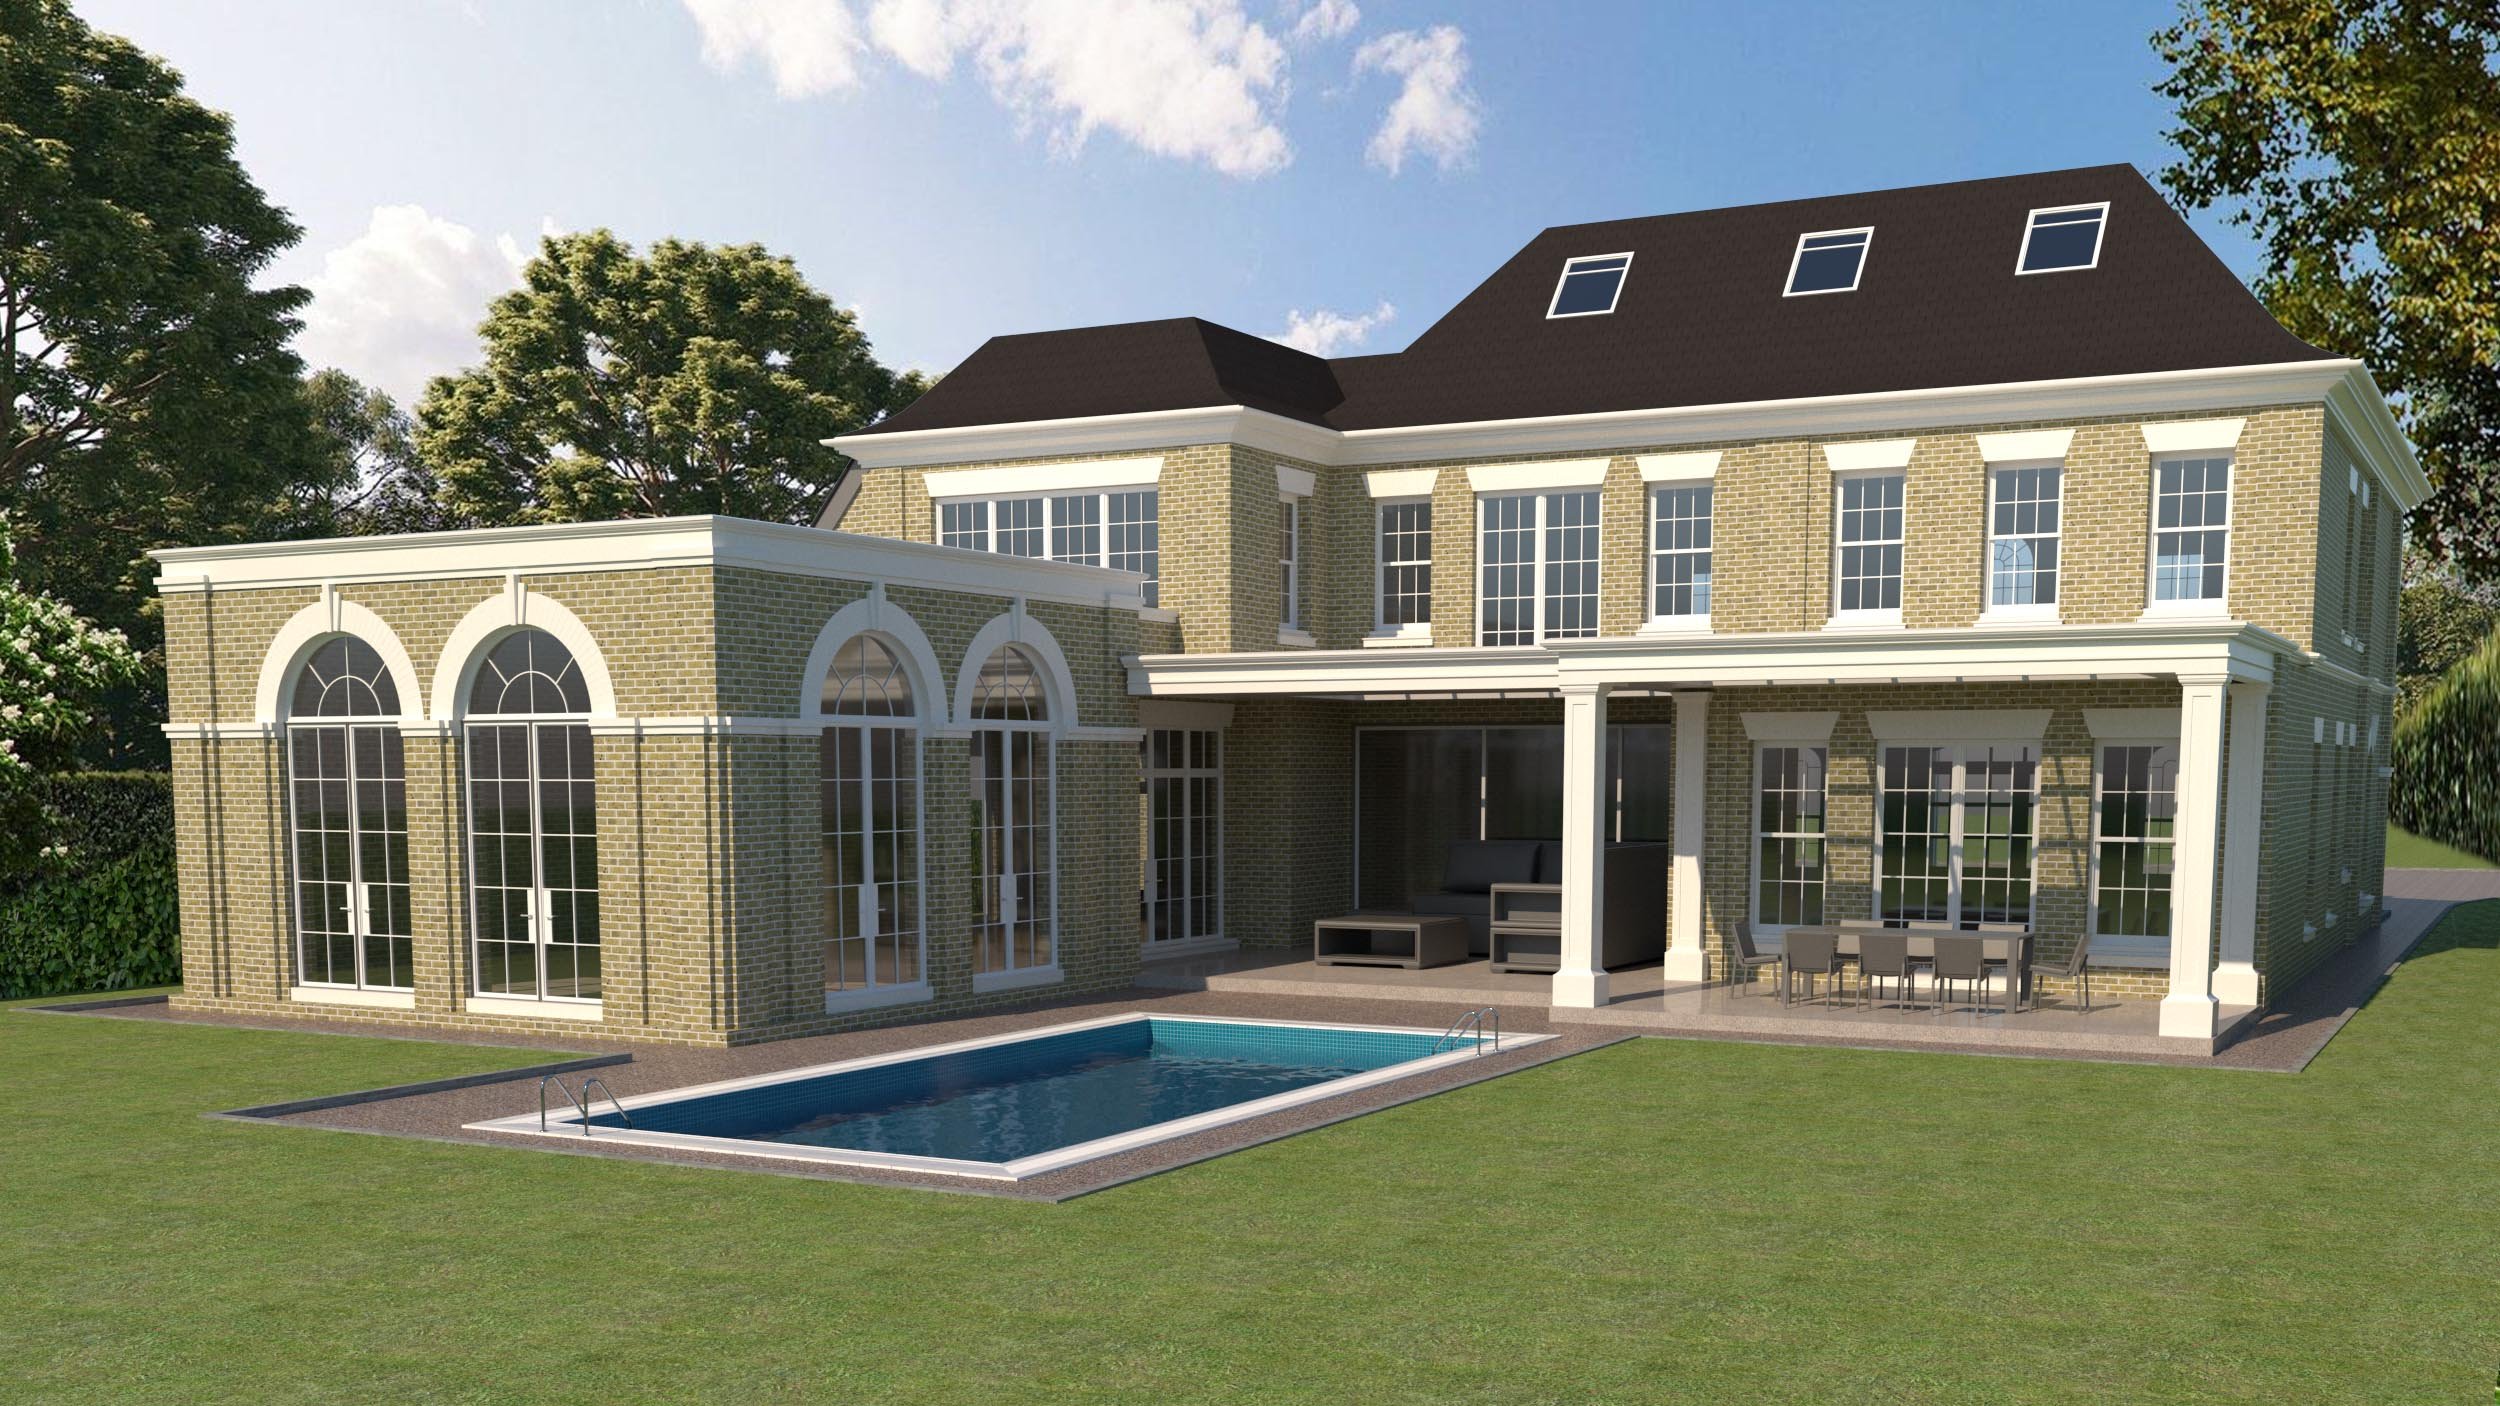
3D CAD render: Rear
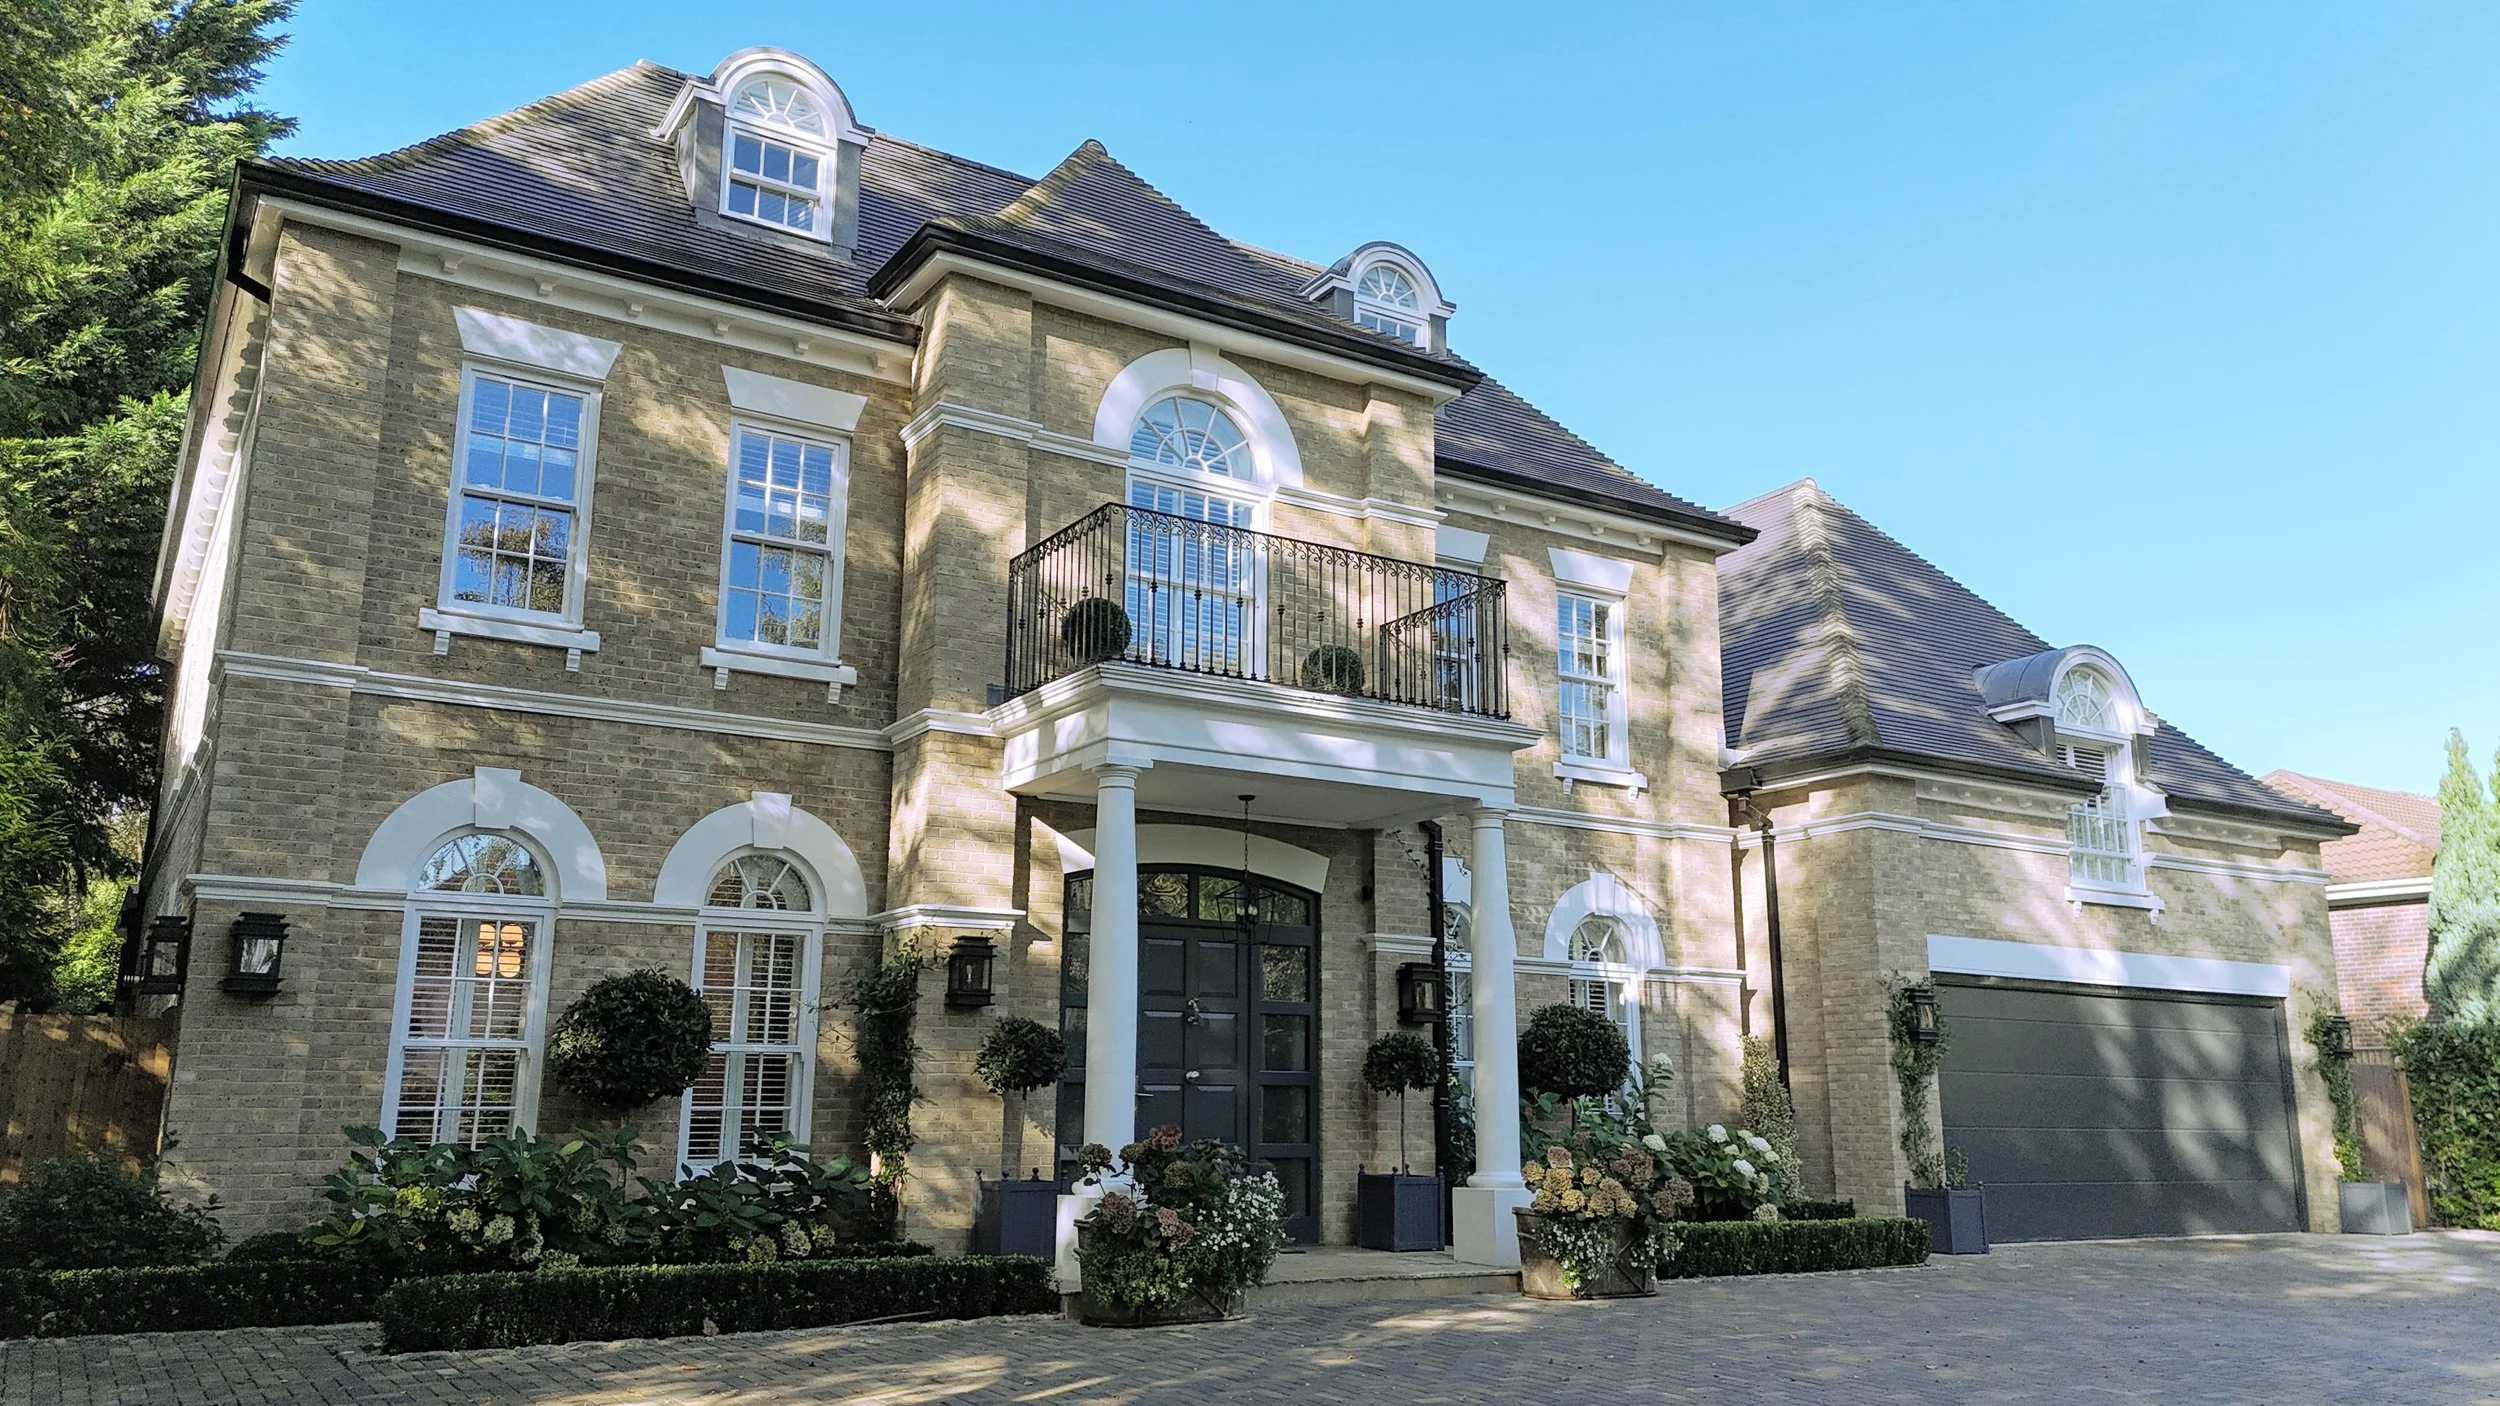
Drone site photography: Front
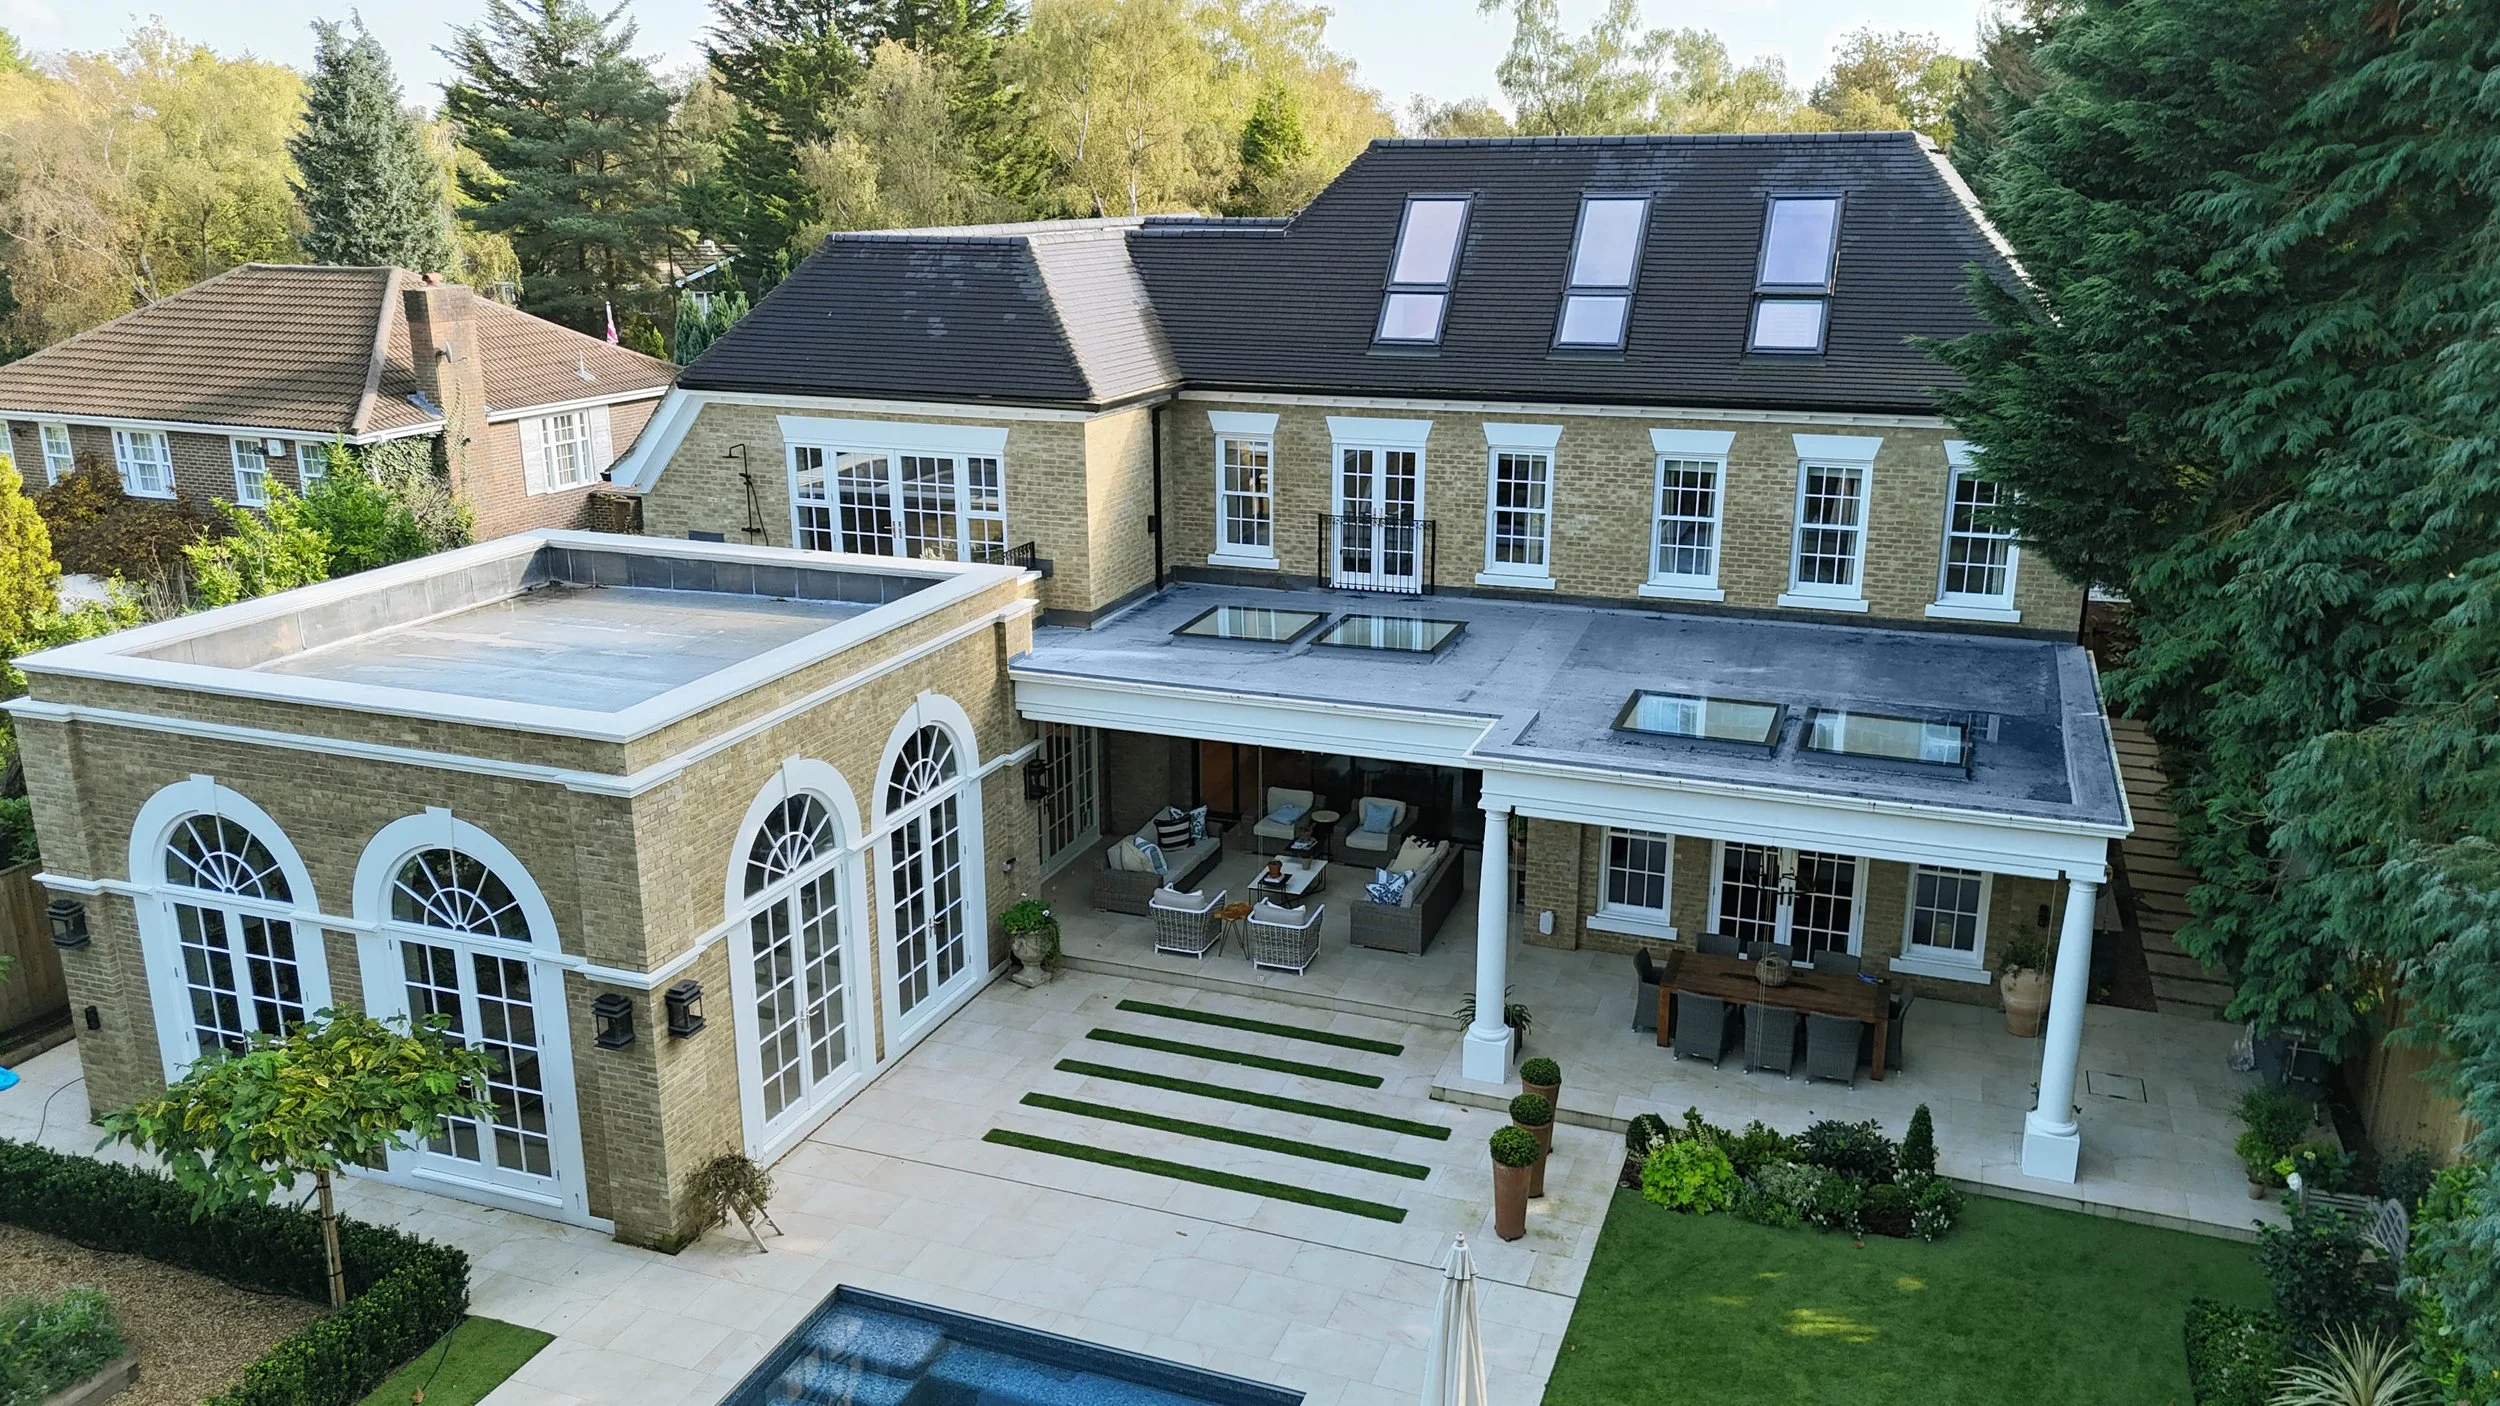
Drone Site Photography: Rear
We Must Create offer an array of rendered solutions to aid the progress of any build.
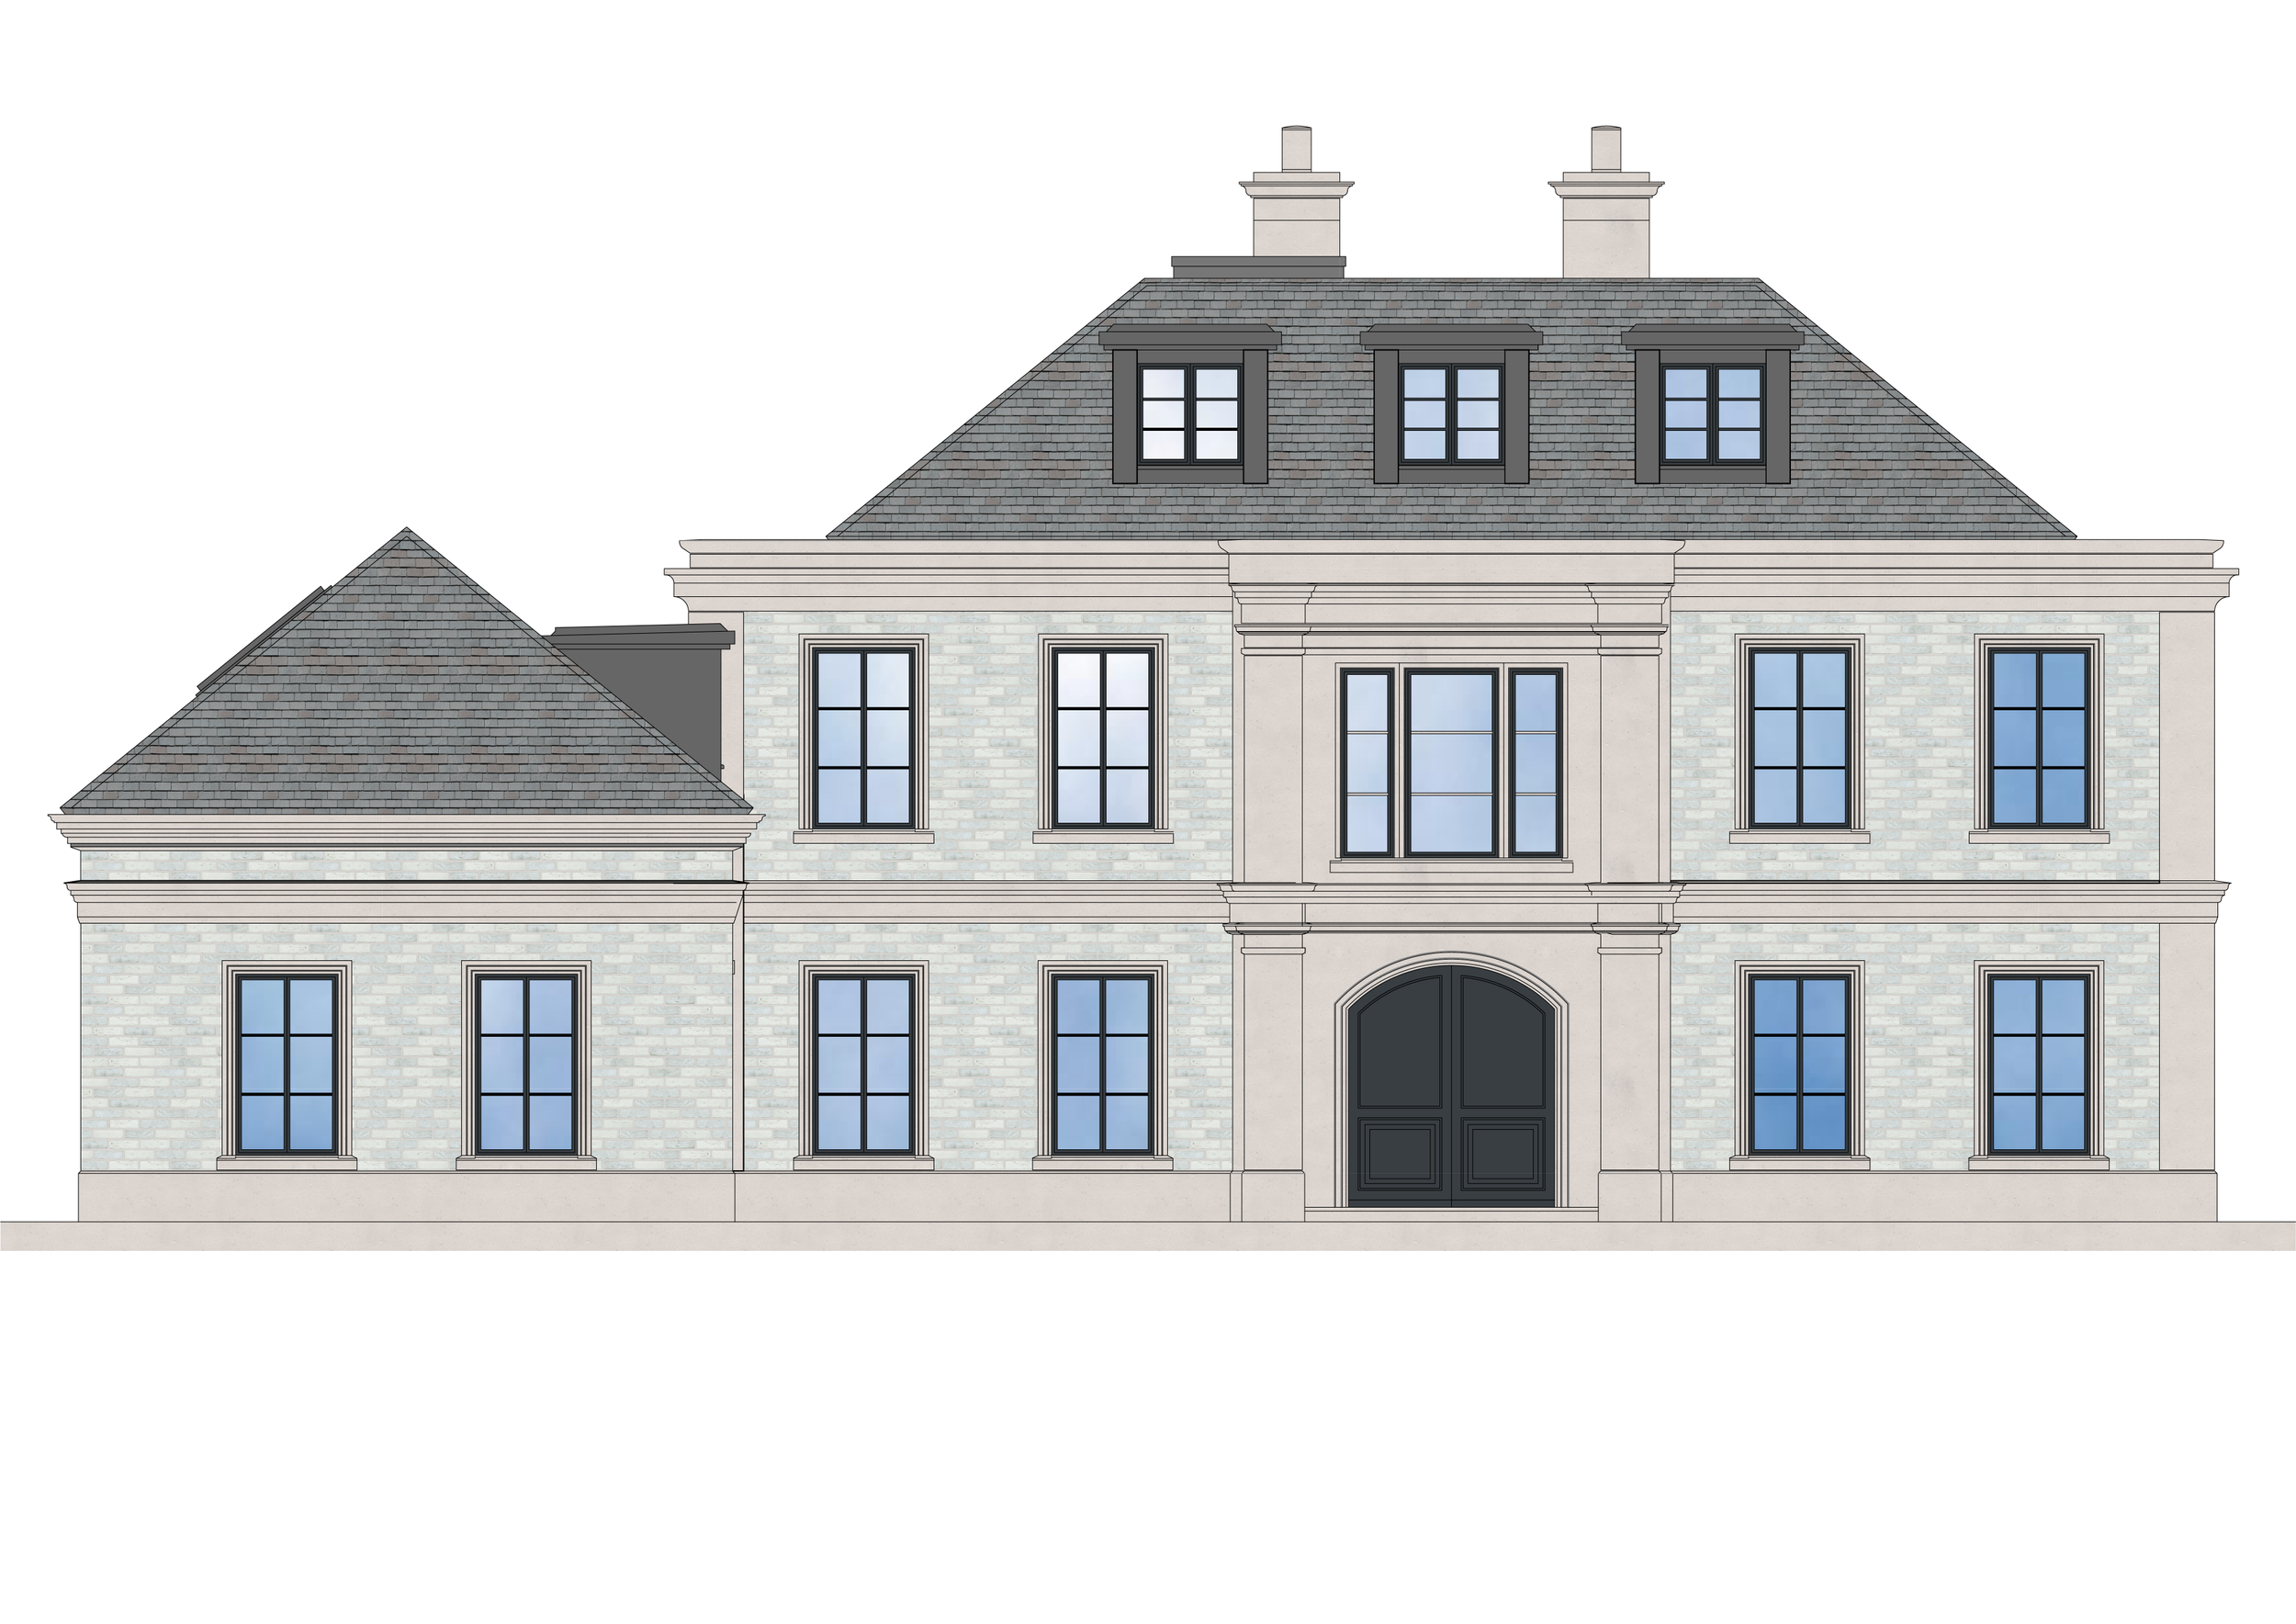
2D renders can be simply created from elevation drawings supplied by the architect. They have proven most successful with regards to planning approval, often being the first instance of the end user and the planner seeing the proposed material palette as a whole: